Architecture — 2024
Woodgon
On request
Architecture That Gives Wood Order
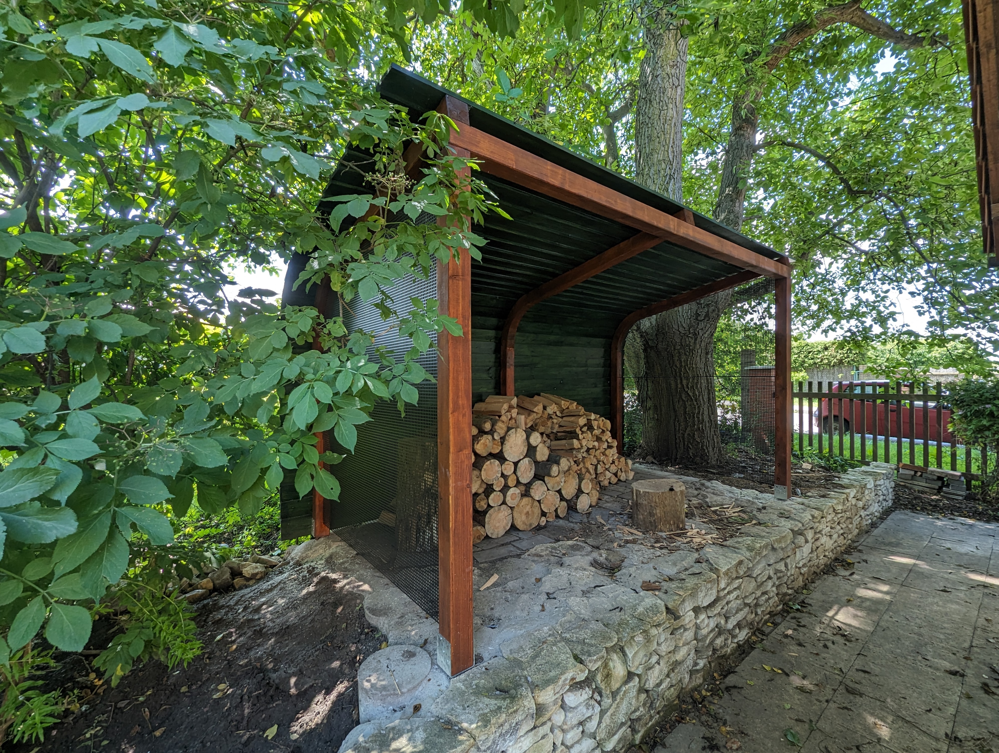
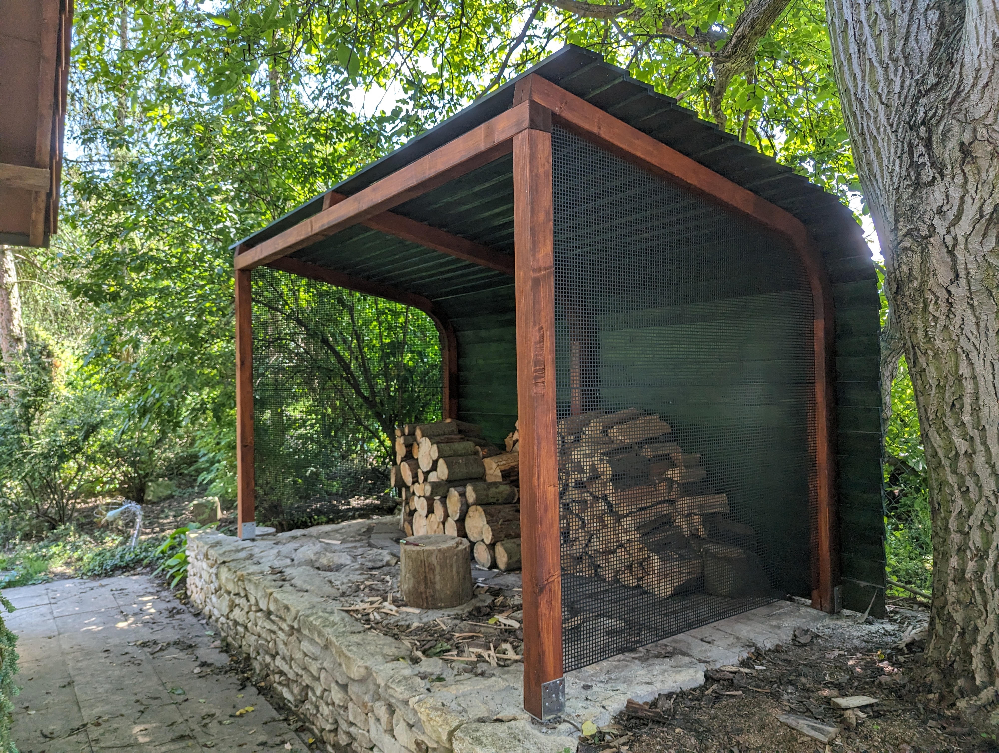
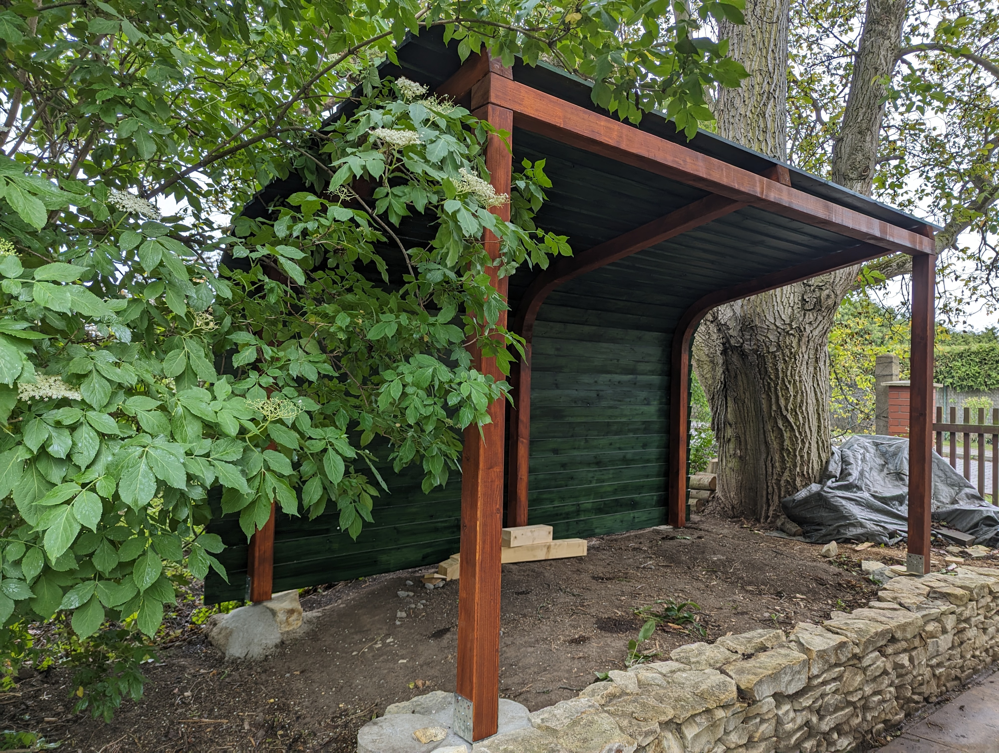
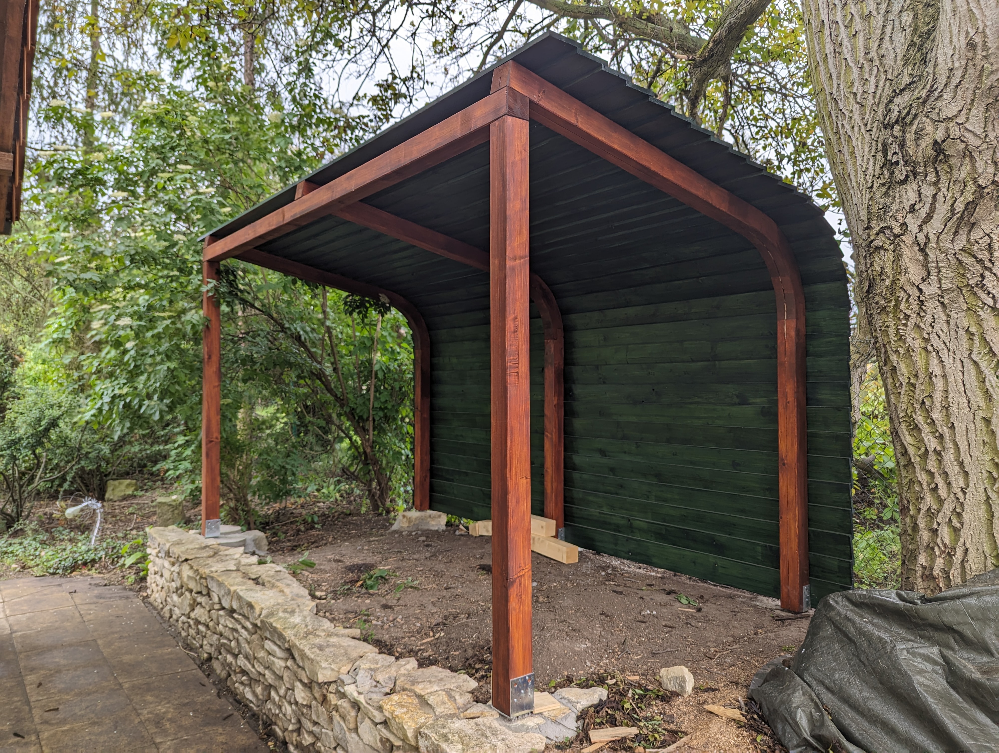
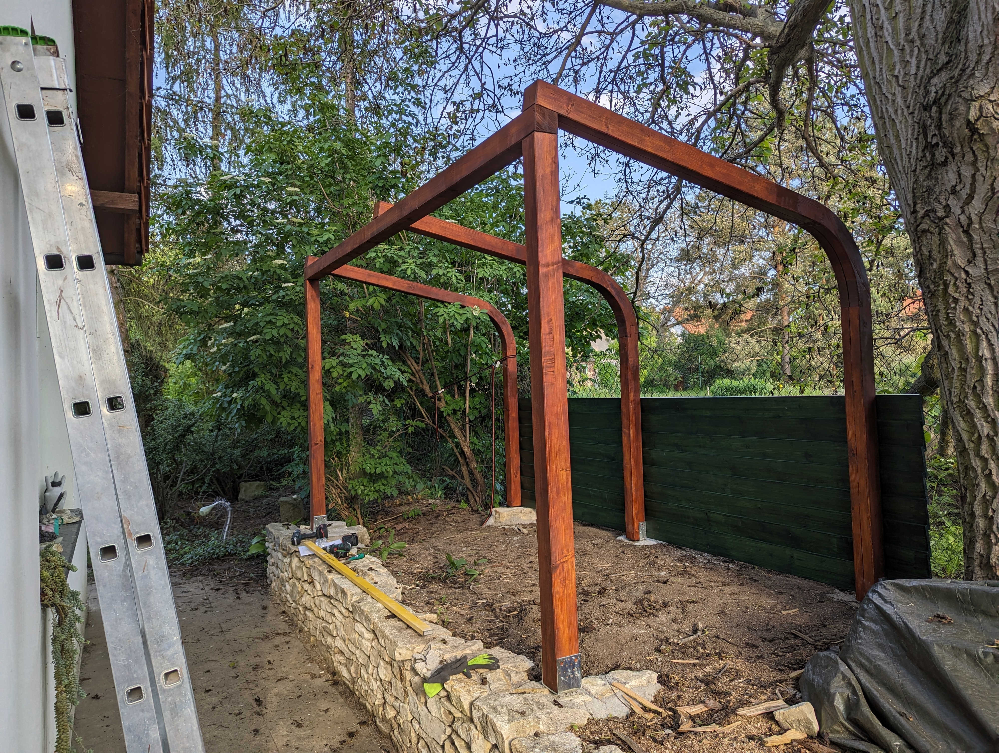
Woodgon is not just an ordinary utility shelter – it is a distinct architectural element that aesthetically completes the space of a modern garden. Its name playfully combines the English word for wood (wood) and the silhouette of a classic wagon (wagon). With its minimalist concept, exposed construction, and clean lines, it may distantly evoke the aesthetics of a modern urban bus shelter, standing out from the crowd of common garden structures.
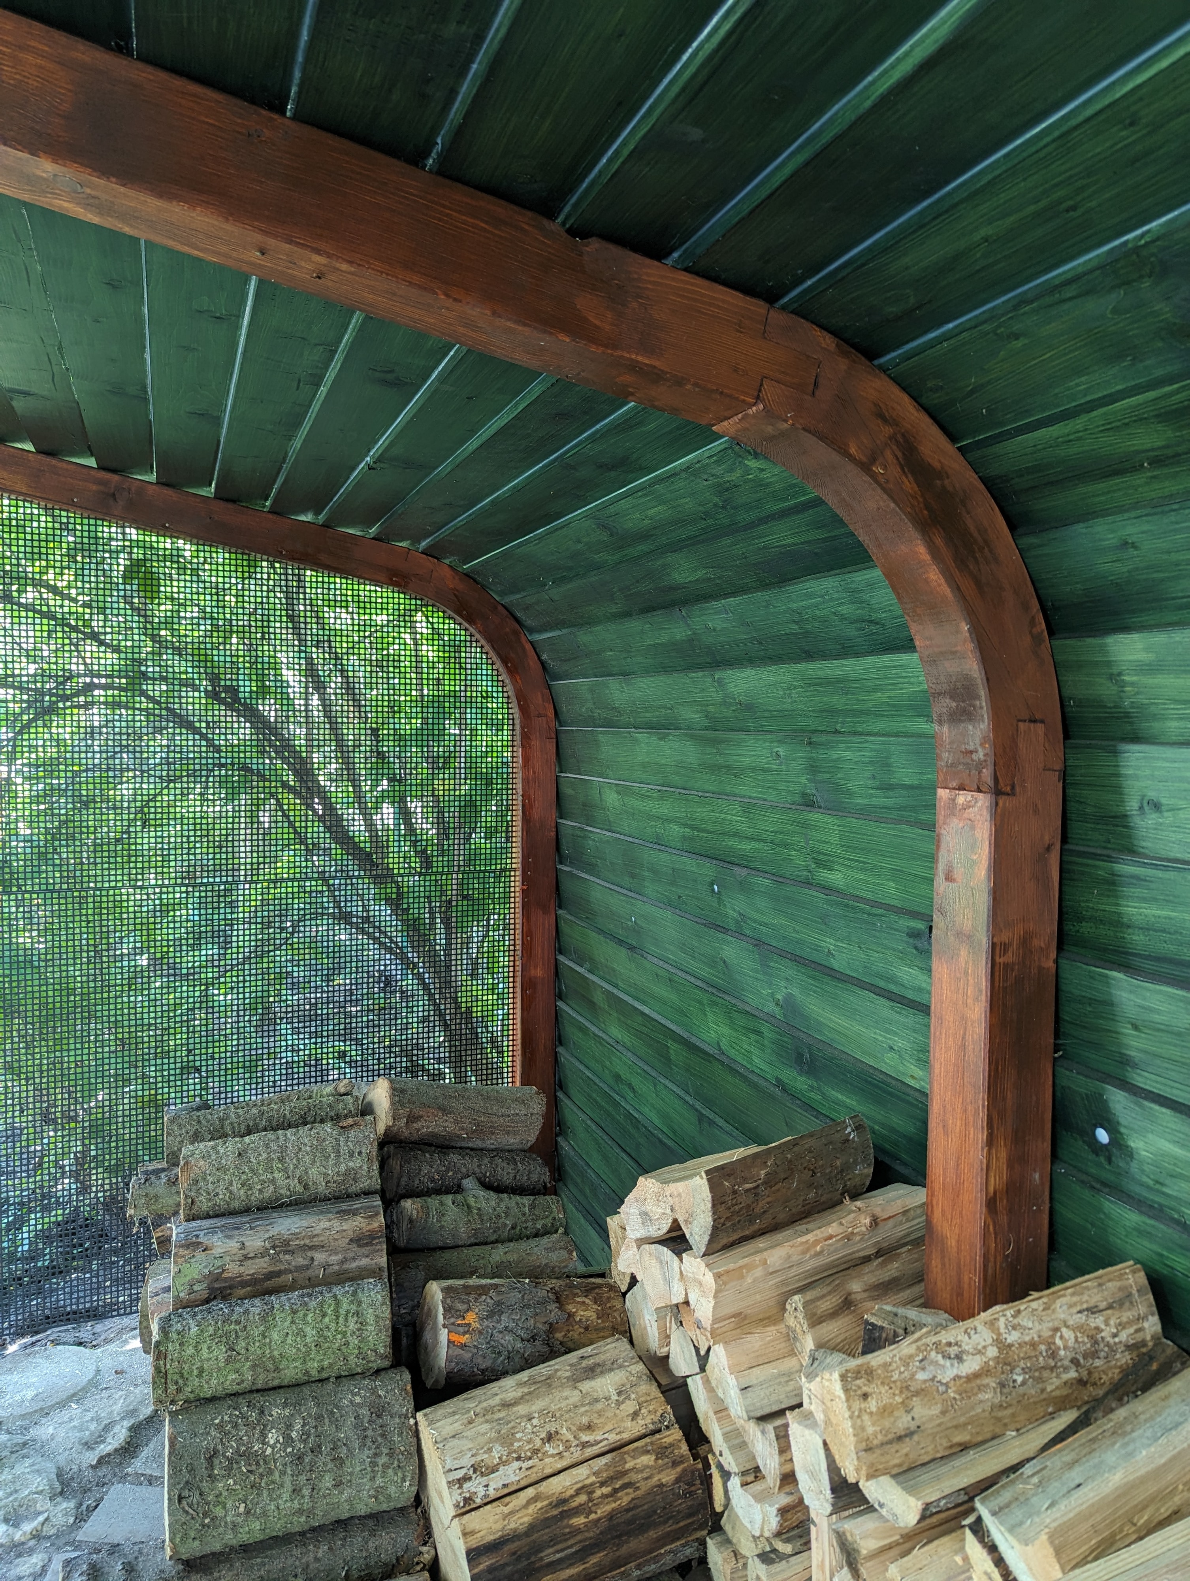
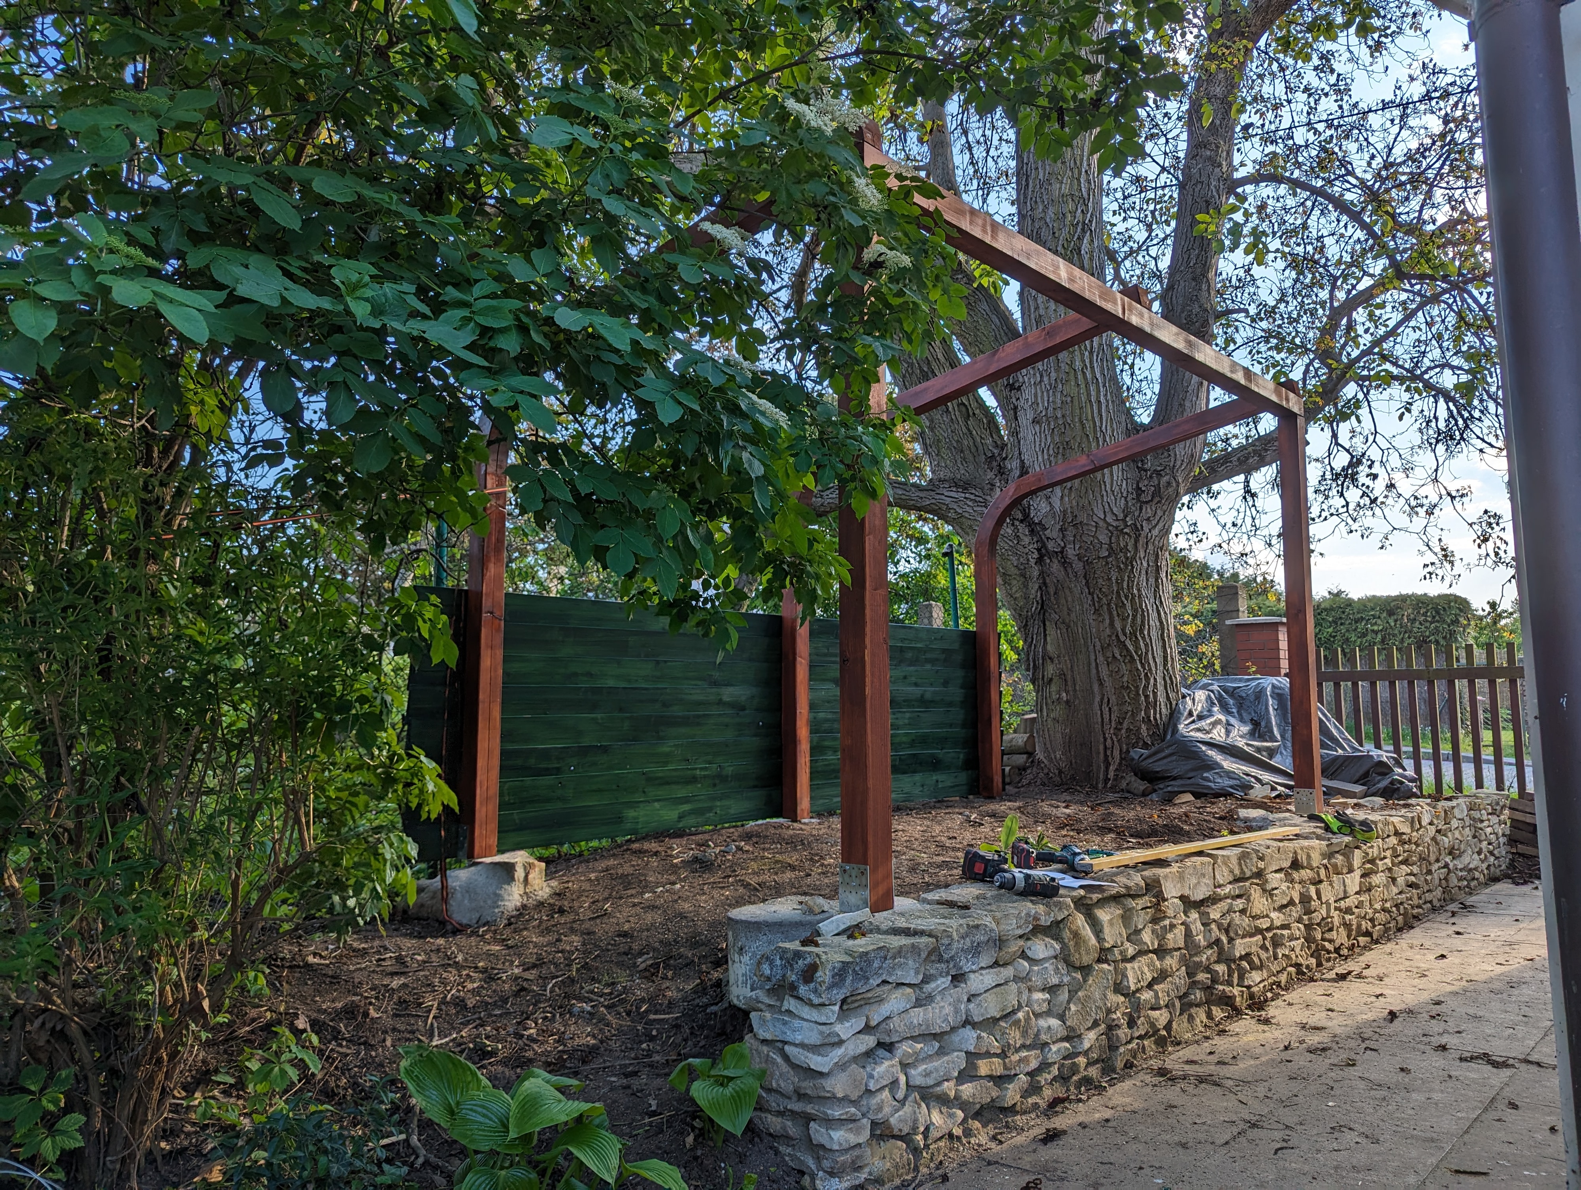
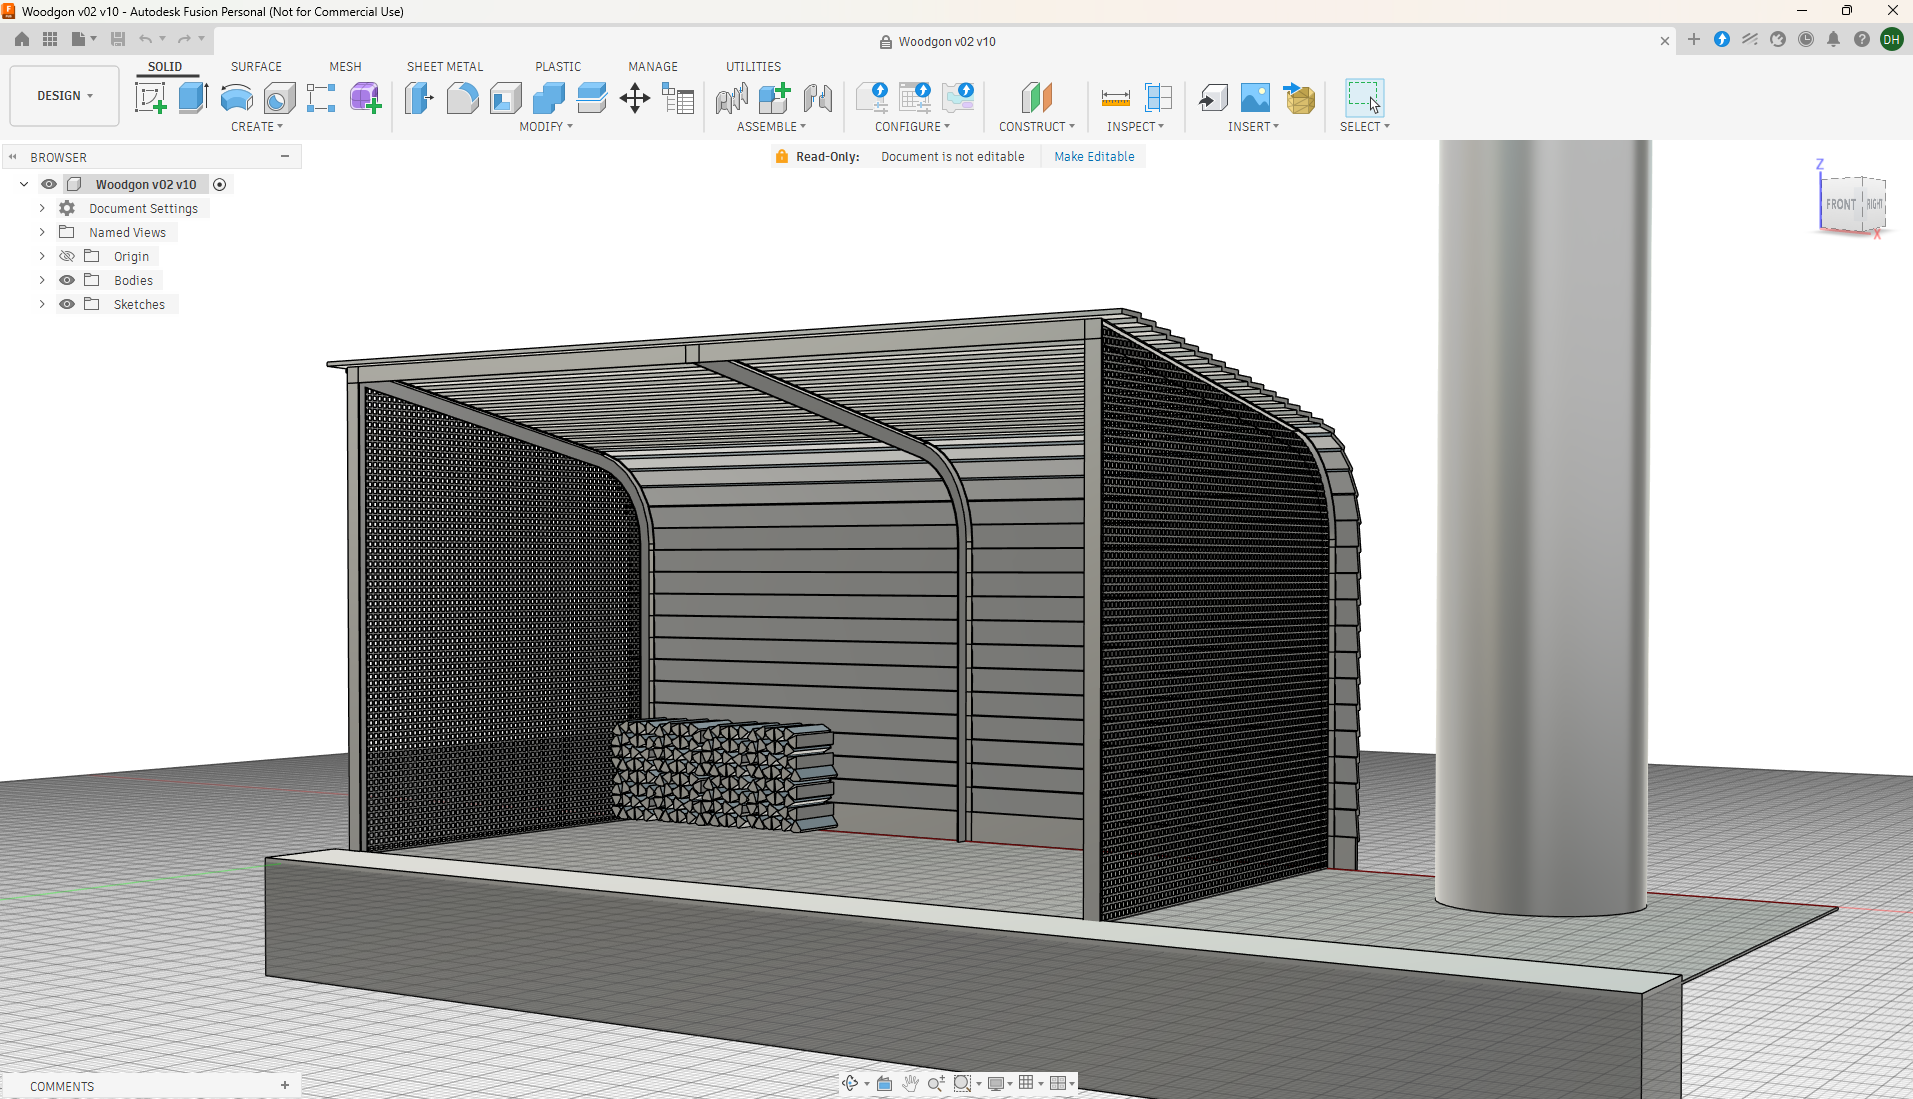
The main strength of the Woodgon object is a thoughtful dialogue between raw natural materials and modern engineering. The characteristic curved roof, which seamlessly transitions into the back wall, creates a safely protected zone for log storage while defining the unmistakable visual identity of the entire piece.
Material Tectonics and Natural Climate
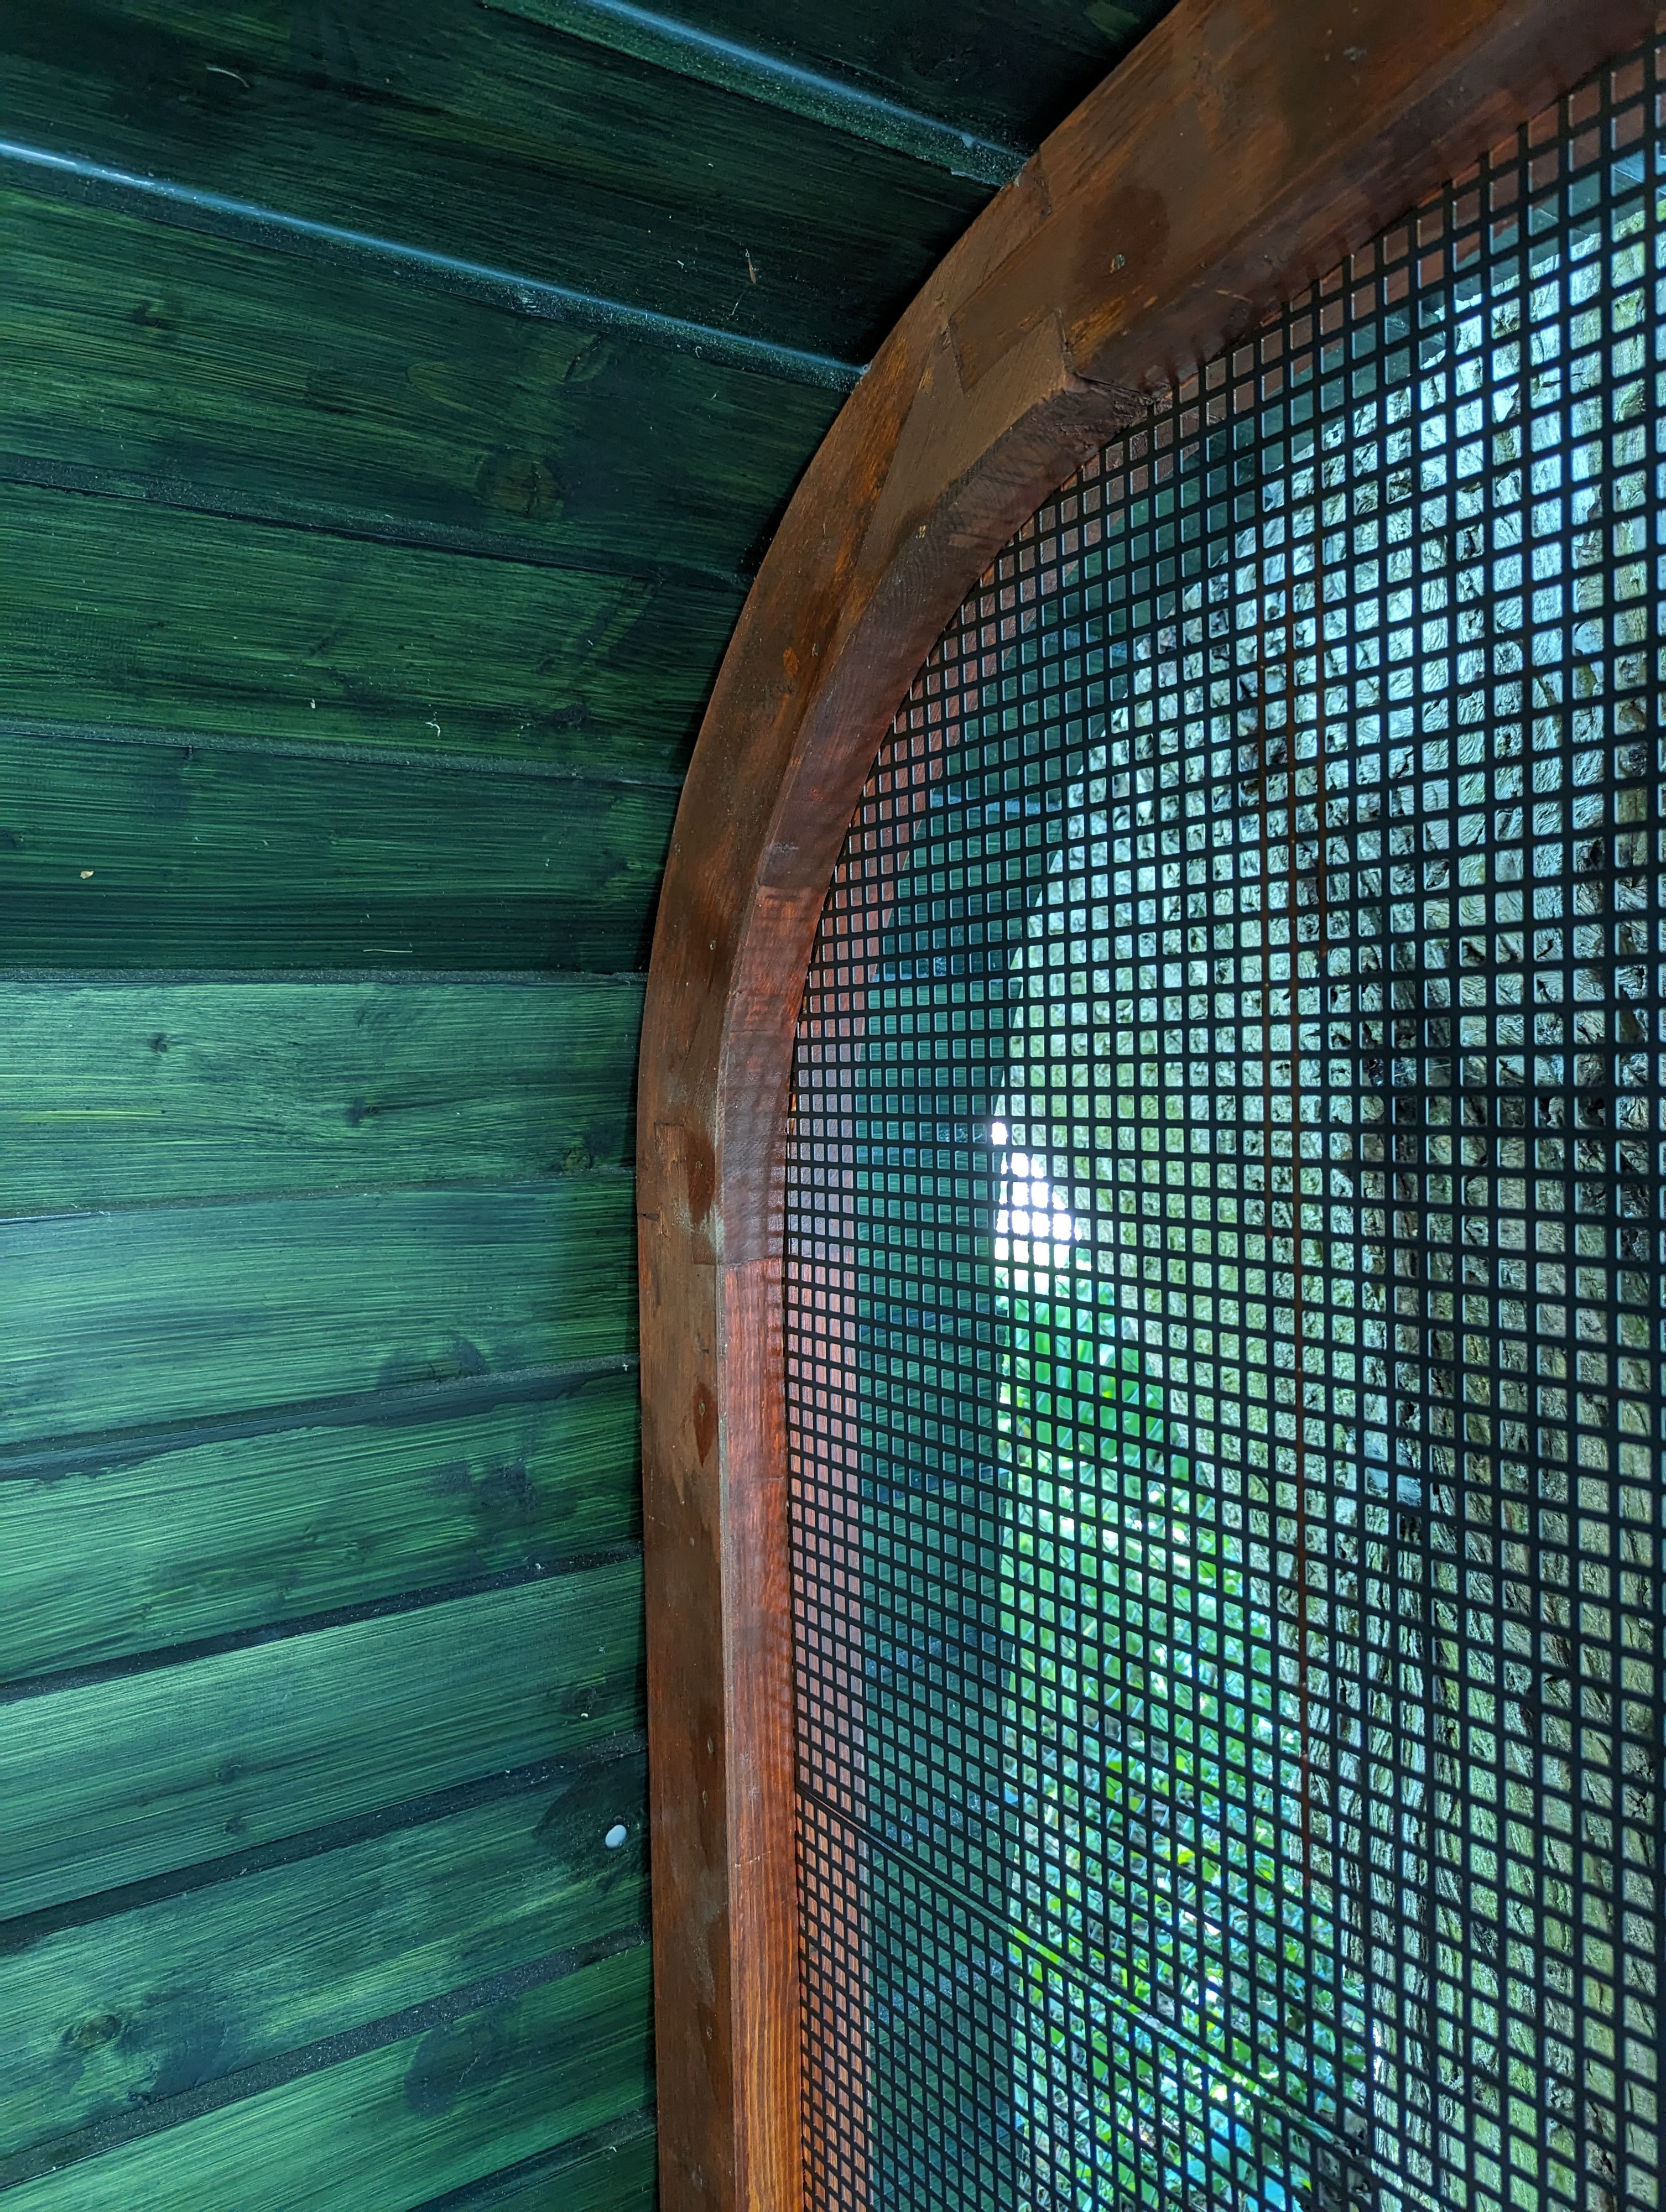
The construction of Woodgon is designed with an emphasis on durability and stability. The entire structure is firmly anchored on concrete foundations and supported by a massive plinth of natural stone, which organically connects the object with the surrounding terrain. The load-bearing skeleton consists of precisely machined wooden beams with elegant curved joints, complemented on the inside by wooden cladding in a contrasting dark green shade.
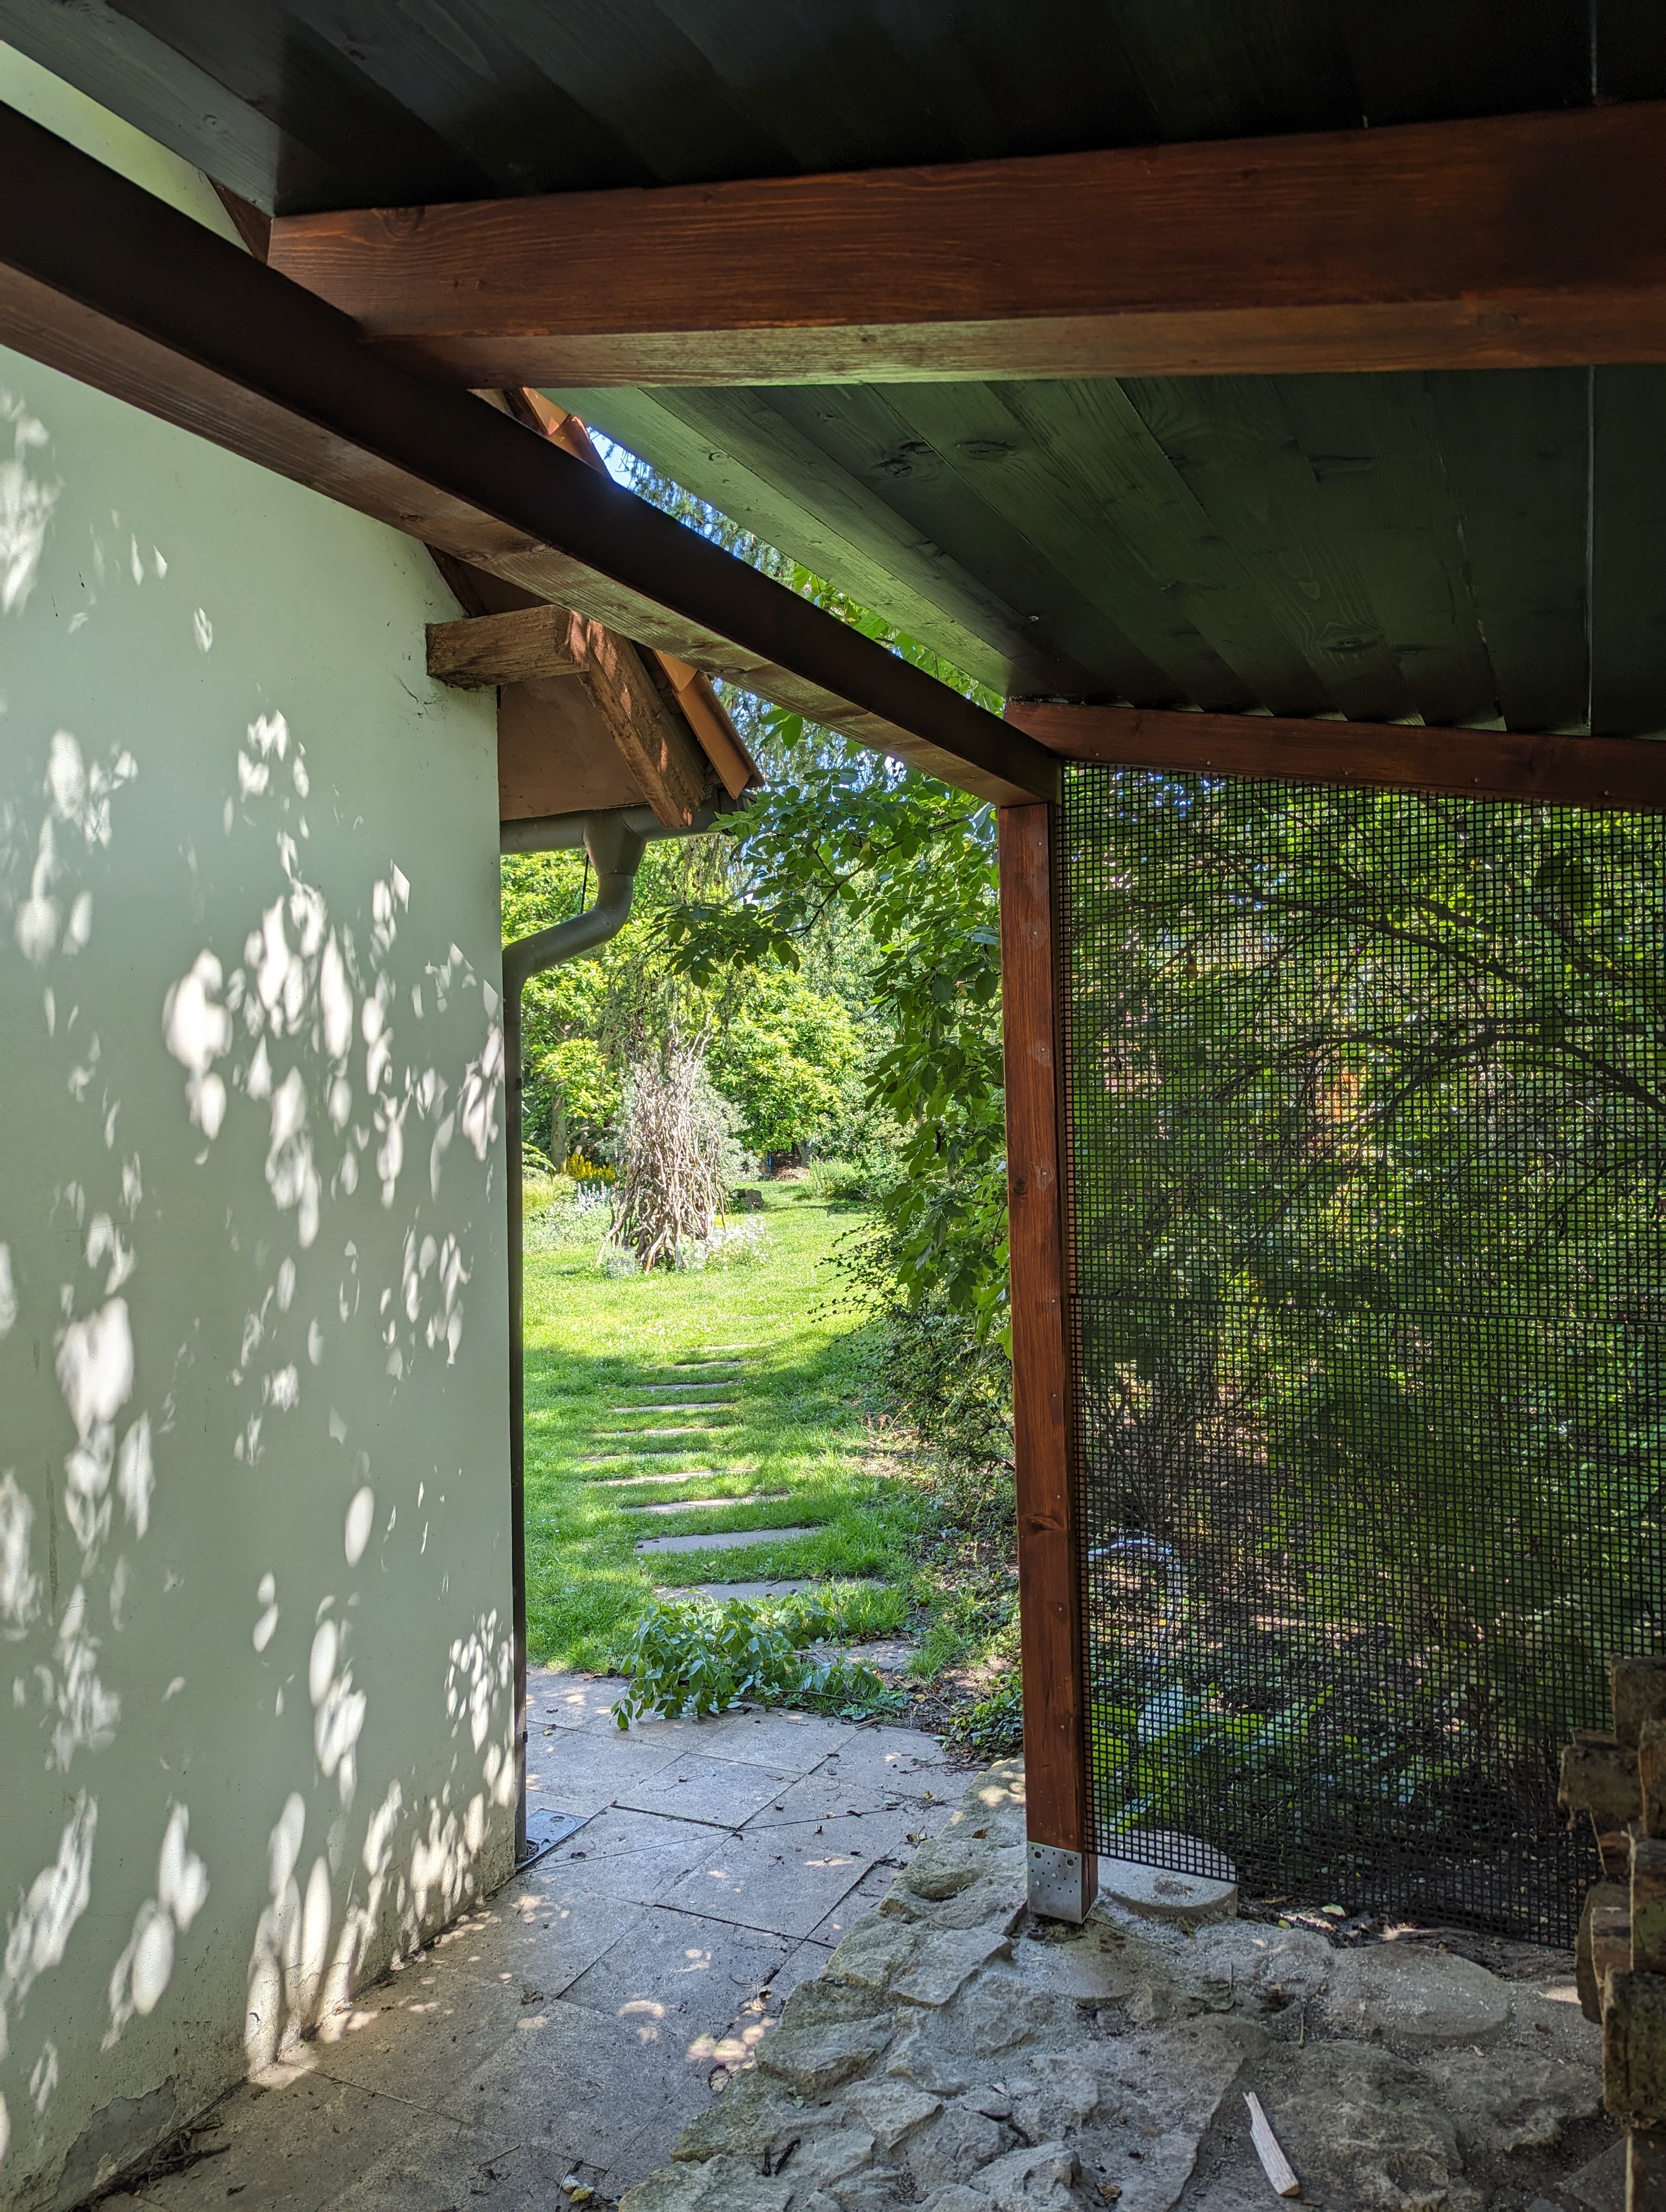
Functional Detail of Perforated Sheet Metal
The side walls of the shelter are filled with perforated sheet metal, which represents a key functional and aesthetic element. From a design perspective, it adds lightness and a modern industrial accent to the structure. From a functional standpoint, the perforation ensures ideal, continuous air circulation, which is absolutely essential for the proper drying of firewood. The stored wood is thus perfectly protected from inclement weather, while gently translucent through the structure of the sheet metal, completing the living texture of the walls.
Specifications
- Dimensions
- Approx. 5×2×2 m (W×H×D)
- Materials
- Wood, Perforated Sheet Metal, Stone, Concrete
- Year
- 2024
Projects are made to order. Scope, delivery timeframe, and price are agreed at the start of the project.